
NOURALDINE ALMADHOUN
ARCHITECT
About Me
Architect with 2 years of experience in architectural and urban design, holding a Master’s degree in Architecture. Skilled in digital modeling, technical drawings, architectural visualization, and sustainable design. Creative and detail oriented, with a strong ability to develop innovative, functional, and client-focused solutions while contributing effectively to creative design teams.
Selected Work
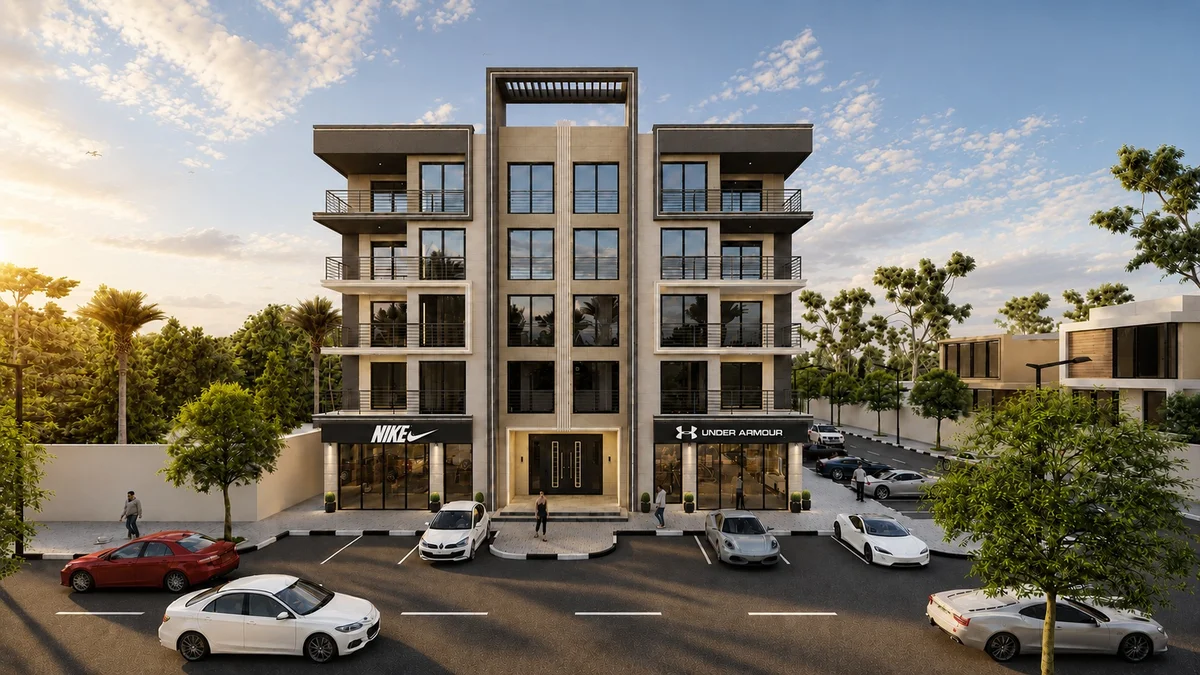
Modern Residential & Commercial Building Facade
A contemporary mixed-use facade characterized by strong symmetry, clean geometric volumes, and a prominent central architectural axis. The design combines residential units above with commercial spaces at ground level, creating a balanced relationship between functionality and visual identity.
The facade features projecting balconies, large floor-to-ceiling glazing, horizontal canopies, vertical stone-clad elements, and dark metal railings, adding depth, rhythm, and modern character.
The central entrance is emphasized by a tall vertical composition and framed rooftop pergola, creating a distinctive focal point. Integrated landscaping, pedestrian areas, and organized parking enhance the building’s connection with its urban surroundings.